



4 Beds
3 Baths
3,111 SqFt
4 Beds
3 Baths
3,111 SqFt
Key Details
Property Type Single Family Home
Sub Type Single Family
Listing Status Active
Purchase Type For Sale
Square Footage 3,111 sqft
Price per Sqft $200
Subdivision Prairie East 4Th Addn
MLS Listing ID 7136172
Bedrooms 4
Full Baths 2
Three Quarter Bath 1
Year Built 1986
Annual Tax Amount $6,595
Tax Year 2026
Contingent None
Lot Size 0.290 Acres
Lot Dimensions 67x132x120x140
Property Sub-Type Single Family
Property Description
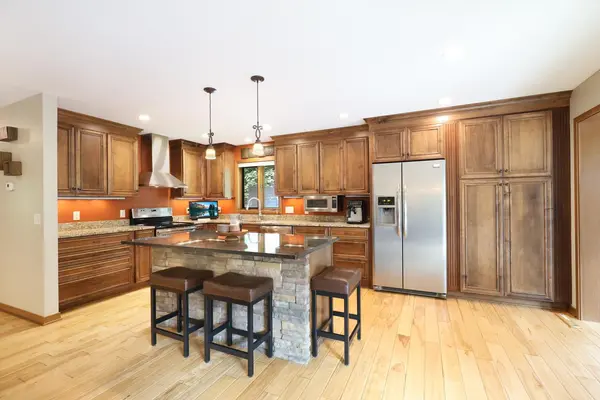
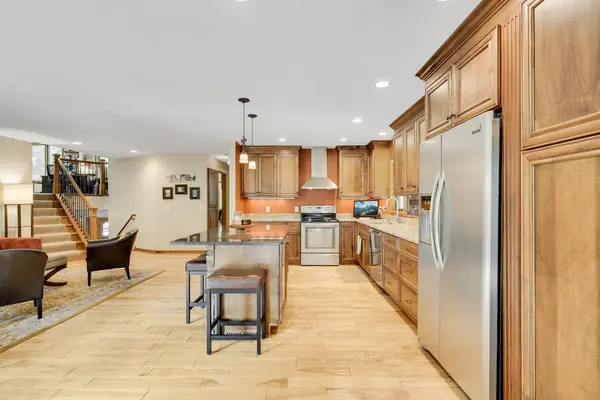
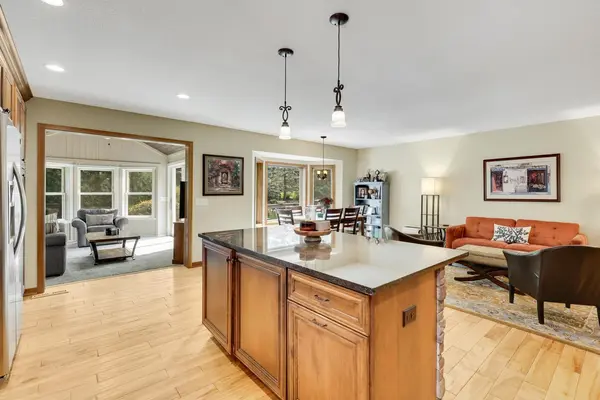
The chef-inspired kitchen is sure to impress with gorgeous countertops, a large center island, and high-end stainless-steel appliances. From there, step into the cozy four-season porch, complete with a new gas fireplace perfect for morning coffee and relaxing evenings.
And then there's the incredible addition! Just a few steps up, you'll find a spacious primary suite designed to feel like your own private retreat. The spa-like primary bath and impressive 10x10 walk-in closet with custom shelving bring a true luxury feel. The rest of the level offers an open and versatile family room that can serve as a home office, playroom, workout space, or additional hangout area. Plus, you'll love the convenience of upper-level laundry.
Head downstairs and the fun continues! The inviting lower level is made for movie nights, game days, and entertaining, with a wet bar and plenty of room to create the space you've always wanted.
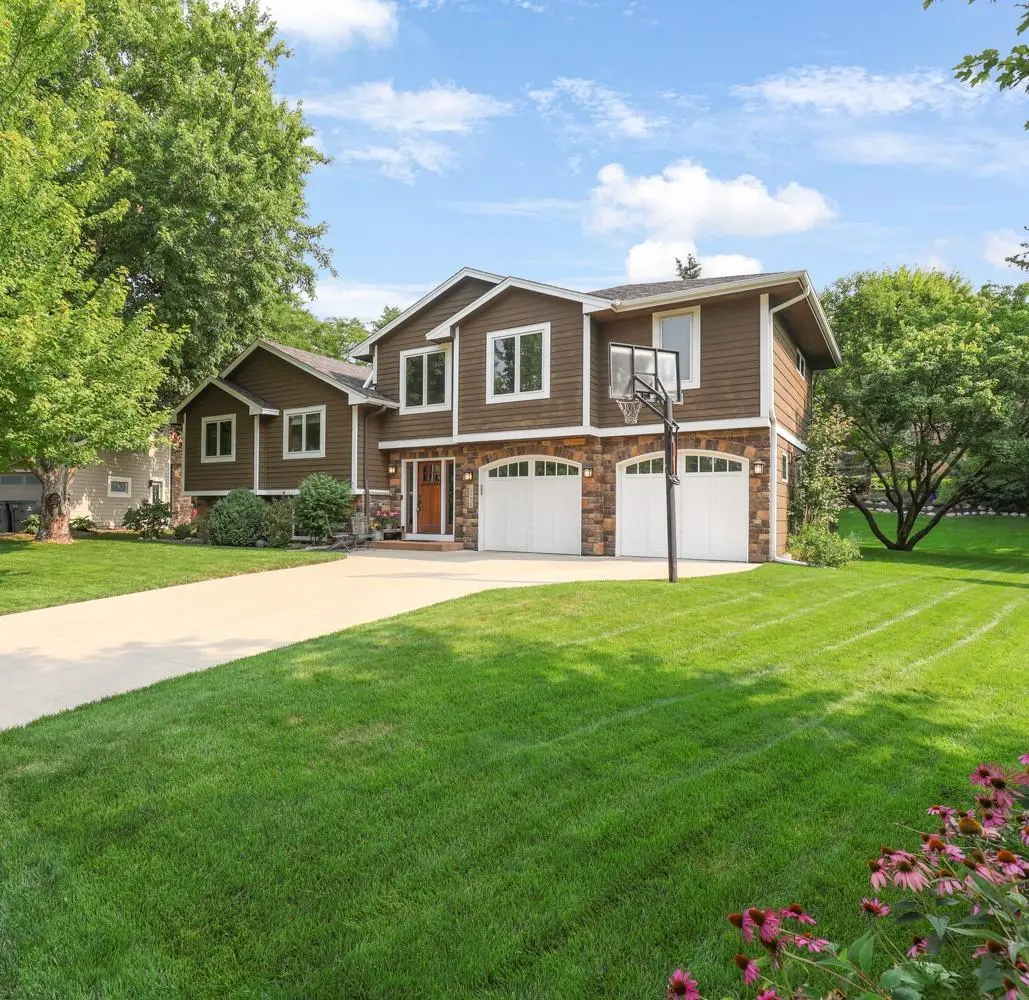
Outside...this home just continues to shine. The backyard is spectacular, featuring a large patio just off the back of the garage and a seperate fire pit area that creates the perfect setting for summer nights, fall evenings, and gatherings with friends and family.
Close to schools, parks, shopping, and all the everyday conveniences you need. Beautifully updated. Incredible addition. Amazing backyard. Move-in ready. This one is ready to go!
Location
State MN
County Hennepin
Zoning Residential-Single Family
Rooms
Basement Daylight/Lookout Windows, Drain Tiled, Finished, Sump Pump
Dining Room Kitchen/Dining Room
Interior
Heating Forced Air
Cooling Central Air
Fireplaces Number 2
Fireplaces Type Amusement Room, Family Room, Gas
Fireplace Yes
Appliance Dishwasher, Disposal, Dryer, Exhaust Fan, Microwave, Range, Refrigerator, Washer, Water Softener Owned
Laundry Upper Level
Exterior
Parking Features Attached Garage
Garage Spaces 2.0
Roof Type Asphalt
Building
Story Four or More Level Split
Foundation 1026
Sewer City Sewer/Connected
Water City Water/Connected
Level or Stories Four or More Level Split
New Construction false
Schools
School District Eden Prairie
Others
HOA Fee Include Other
Nearby Locations
GET MORE INFORMATION
Broker-Owner Lic# 40350356