



3 Beds
2 Baths
1,452 SqFt
3 Beds
2 Baths
1,452 SqFt
Key Details
Property Type Townhouse
Sub Type (TH) Side x Side
Listing Status Active
Purchase Type For Sale
Square Footage 1,452 sqft
Price per Sqft $172
Subdivision Forest Oaks Twnhms 2Nd
MLS Listing ID 7134645
Bedrooms 3
Full Baths 1
Half Baths 1
HOA Fees $260/mo
Year Built 1983
Annual Tax Amount $2,269
Tax Year 2026
Contingent None
Lot Size 871.000 Acres
Lot Dimensions common
Property Sub-Type (TH) Side x Side
Property Description
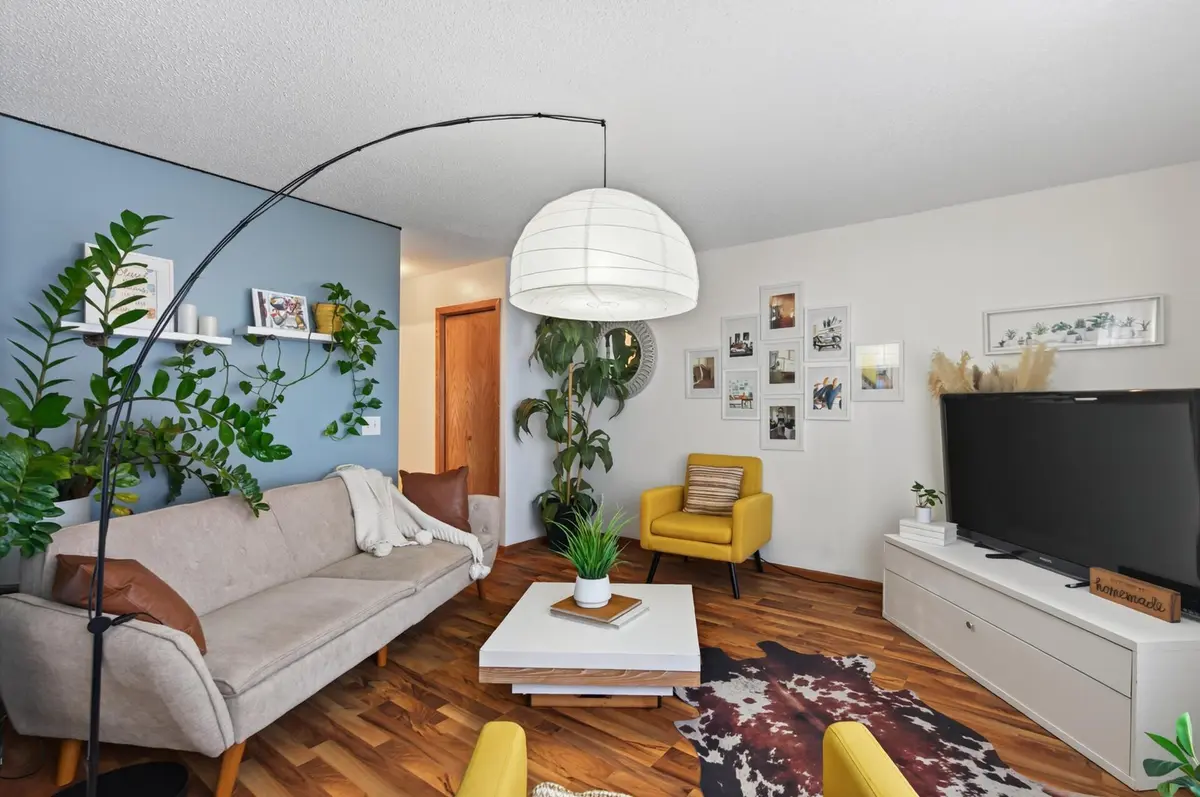
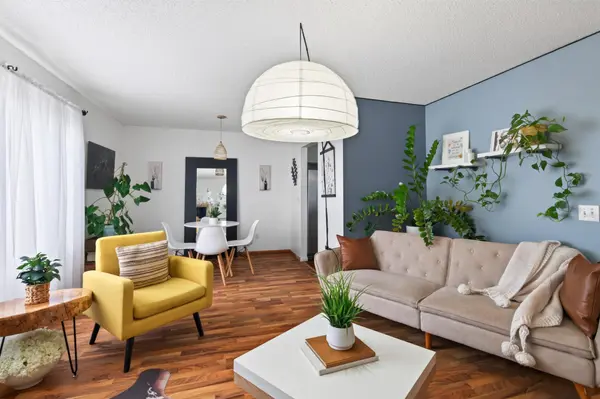
The main level features a welcoming living room filled with natural light, along with a separate coffee lounge that quickly becomes one of the most inviting spaces in the home. Anchored by a cozy fireplace, this is the perfect spot to start your morning with a cup of coffee, settle in with a good book, or unwind at the end of the day. Step directly outside onto the deck, extending the living space outdoors and creating an easy place to enjoy warmer Minnesota days,
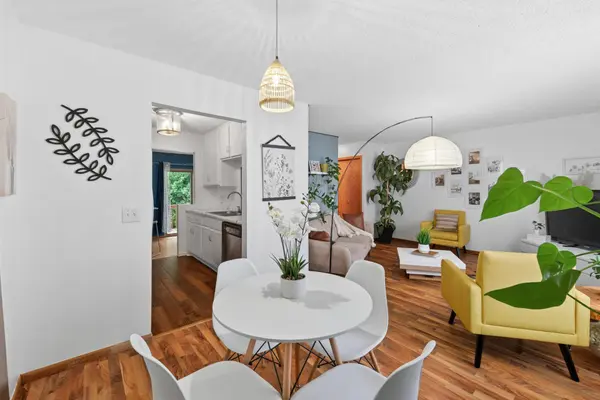
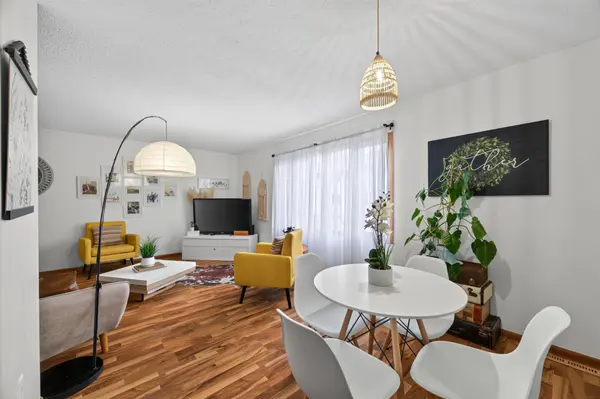
entertain friends, or simply relax. The kitchen and informal dining area flow naturally with the surrounding living spaces, offering a functional setup for weeknight dinners and gatherings with family and friends.
Upstairs, all three bedrooms are conveniently located on one level, keeping your private spaces separate from the main living areas below. The spacious primary bedroom features a walk-in closet, while the additional bedrooms offer flexibility for family, guests, a home office, or whatever best fits your lifestyle.
A 2-car garage provides plenty of room for vehicles and additional storage, while the Forest Oaks Association handles lawn care and snow removal—giving you more time to enjoy your home and less time worrying about exterior maintenance.
Conveniently located near parks, shopping, dining, everyday amenities, and major roadways, this home offers the space and functionality of a traditional home with the convenience of townhome living. With a versatile floor plan, multiple living spaces, an inviting fireplace lounge, and outdoor space to enjoy,
11422 Jay Street NW is ready for its next chapter. Book your showing today!
Location
State MN
County Anoka
Zoning Residential-Single Family
Rooms
Basement Egress Window(s), Partial, Walkout
Dining Room Informal Dining Room, Living/Dining Room
Interior
Heating Forced Air
Cooling Central Air
Fireplaces Number 1
Fireplaces Type Family Room, Wood Burning
Fireplace Yes
Appliance Dishwasher, Disposal, Dryer, Microwave, Range, Refrigerator, Washer, Water Softener Rented
Exterior
Parking Features Attached Garage, Asphalt, Garage Door Opener, Tuckunder Garage
Garage Spaces 2.0
Roof Type Rolled/Hot Mop,Pitched
Building
Lot Description Tree Coverage - Medium
Story Two
Foundation 726
Sewer City Sewer/Connected
Water City Water/Connected
Level or Stories Two
New Construction false
Schools
School District Anoka-Hennepin
Others
HOA Fee Include Building Exterior,Hazard Insurance,Maintenance Grounds,Professional Mgmt,Snow Removal
Nearby Locations
GET MORE INFORMATION
Broker-Owner Lic# 40350356