


4 Beds
4 Baths
4,126 SqFt
4 Beds
4 Baths
4,126 SqFt
Key Details
Property Type Single Family Home
Sub Type Single Family
Listing Status Coming Soon
Purchase Type For Sale
Square Footage 4,126 sqft
Price per Sqft $181
Subdivision Crystal Lake Golf Estates 3Rd Add
MLS Listing ID 7128611
Bedrooms 4
Full Baths 2
Three Quarter Bath 2
Year Built 1994
Annual Tax Amount $8,236
Tax Year 2026
Contingent None
Lot Size 0.528 Acres
Lot Dimensions 121X83X127X85X192
Property Sub-Type Single Family
Property Description
The main-level primary suite is a true retreat, complete with stunning views of the golf course and a gorgeous NEWLY renovated primary bath featuring in-floor heat (2025). The heart of the home is the fully REMODELED kitchen with soft-close cabinetry, granite countertops, and wine fridge (2021), while updated bathrooms throughout, NEW LG washer & dryer (2026), and high-efficiency HVAC (2018) add to the home's comfort and convenience.
A favorite gathering spot is the cozy 3-season porch, which exudes comfort and relaxation while overlooking the fairway. It opens directly to the gorgeous outdoor decks, creating an effortless flow between indoor and outdoor living—and providing the perfect place to enjoy your morning coffee, unwind after a round of golf, or simply take in the beautiful views.
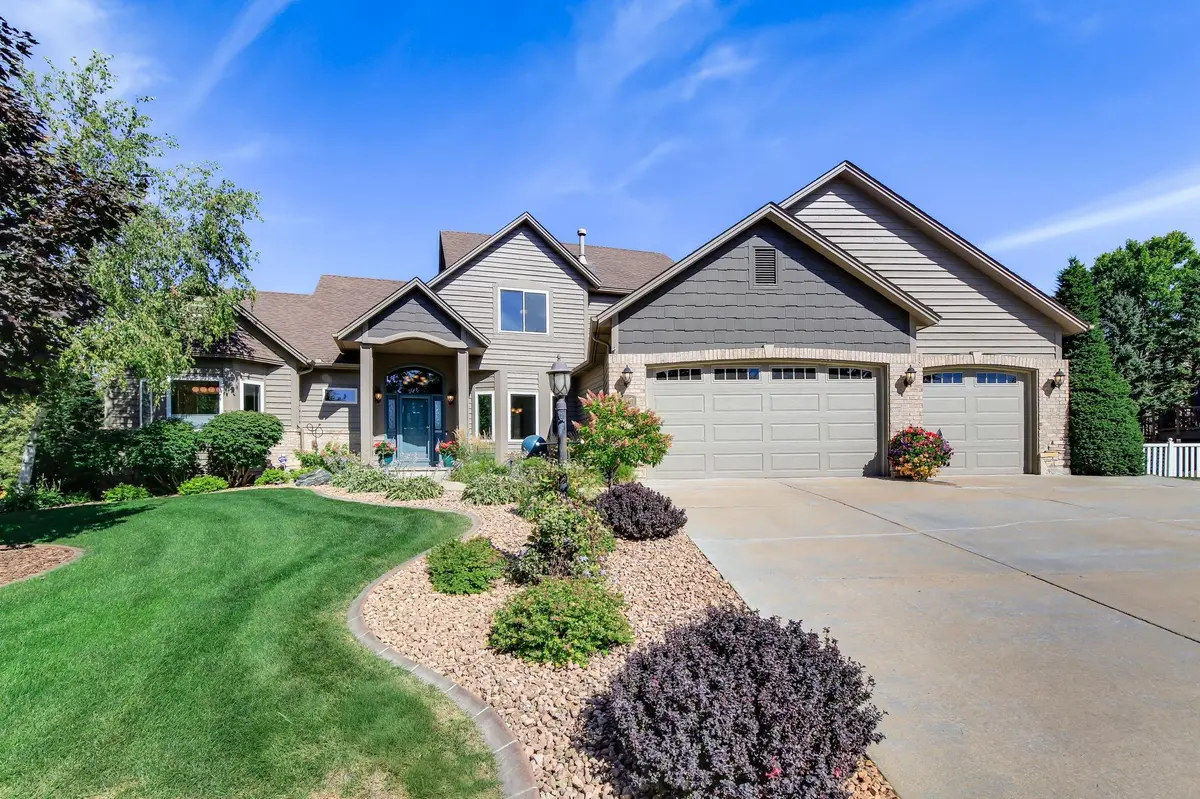
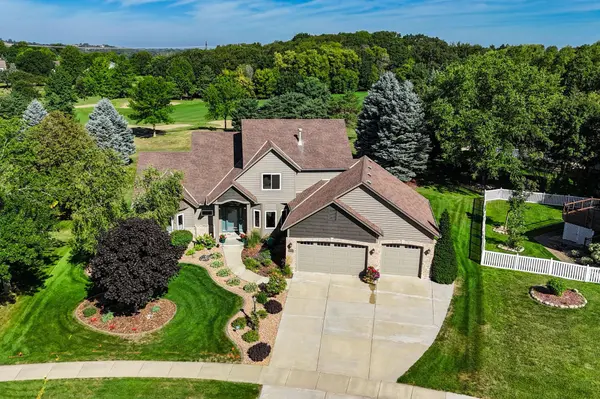
Outdoor living truly shines with two NEW composite decks with aluminum railings (2020), concrete curbing, a beautifully re-landscaped yard with boulder wall, in-ground sprinklers, and an underground pet fence. The charming walkout lower level opens to a private patio overlooking the course. The heated 3+ car garage—large enough to accommodate four vehicles—features insulated doors with windows (2019) and a pristine epoxy floor.
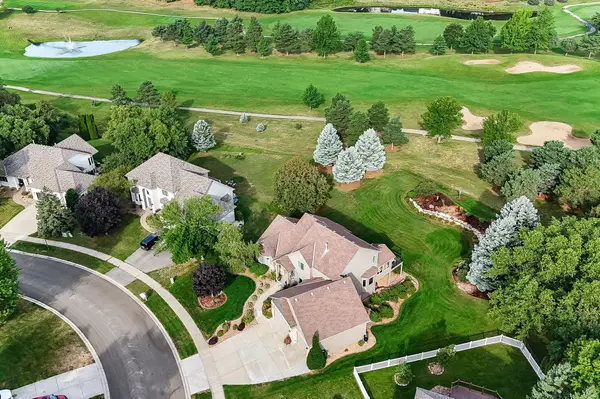
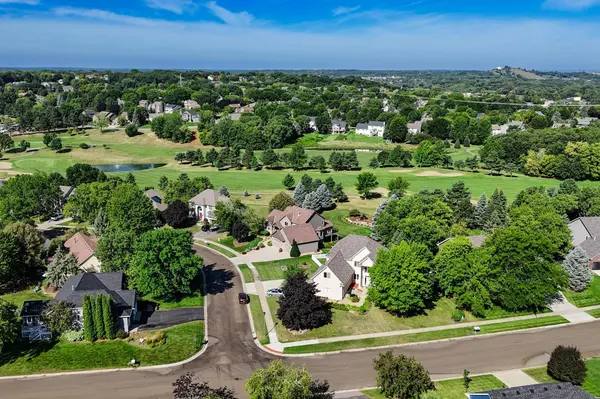
Every detail of this home reflects exceptional care, quality, and pride of ownership—all in a truly unbeatable golf course setting. DON'T MISS THIS RARE OPPORTUNITY TO ENJOY BEAUTIFUL VIEWS, INCREDIBLE OUTDOOR LIVING, AND THE LIFESTYLE THAT COMES WITH OWNING A HOME ON THE 18TH FAIRWAY OF CRYSTAL LAKES GOLF COURSE!
Location
State MN
County Dakota
Zoning Residential-Single Family
Rooms
Basement Daylight/Lookout Windows, Drain Tiled, Finished, Full, Sump Pump, Walkout
Dining Room Breakfast Area, Eat In Kitchen, Informal Dining Room, Separate/Formal Dining Room
Interior
Heating Forced Air
Cooling Central Air
Fireplaces Number 2
Fireplaces Type Family Room, Gas, Living Room, Stone
Fireplace Yes
Appliance Air-To-Air Exchanger, Cooktop, Dishwasher, Disposal, Double Oven, Dryer, Exhaust Fan, Humidifier, Microwave, Stainless Steel Appliances, Washer, Water Softener Owned, Wine Cooler
Laundry Laundry Room, Main Level
Exterior
Parking Features Attached Garage, Concrete, Garage Door Opener, Heated Garage
Garage Spaces 3.0
Fence Invisible
Building
Lot Description Irregular Lot, On Golf Course
Story Two
Foundation 1944
Sewer City Sewer/Connected
Water City Water/Connected
Level or Stories Two
Structure Type Block
New Construction false
Schools
School District Lakeville
Others
Virtual Tour https://www.zillow.com/view-imx/80a88ef2-c833-4aca-88b0-0eadf00c9505?wl=true&setAttribution=mls&initialViewType=pano
Nearby Locations
GET MORE INFORMATION
Broker-Owner Lic# 40350356