




5 Beds
4 Baths
4,000 SqFt
5 Beds
4 Baths
4,000 SqFt
Key Details
Property Type Single Family Home
Sub Type Single Family
Listing Status Coming Soon
Purchase Type For Sale
Square Footage 4,000 sqft
Price per Sqft $287
Subdivision Seven Greens
MLS Listing ID 7131109
Bedrooms 5
Full Baths 3
Half Baths 1
HOA Fees $1,000/ann
Year Built 2005
Annual Tax Amount $12,013
Tax Year 2026
Contingent None
Lot Size 0.460 Acres
Lot Dimensions 214x204x74x79x43
Property Sub-Type Single Family
Property Description
The main level showcases gorgeous ¾-inch hickory hardwood floors, custom closet systems throughout, remote-controlled blinds, a new fireplace mantel, and thoughtfully upgraded lighting. The chef's kitchen is equipped with premium Wolf and Sub-Zero appliances, plus an additional dishwasher and oven—ideal for entertaining and everyday living. Two washers and two dryers add exceptional convenience.
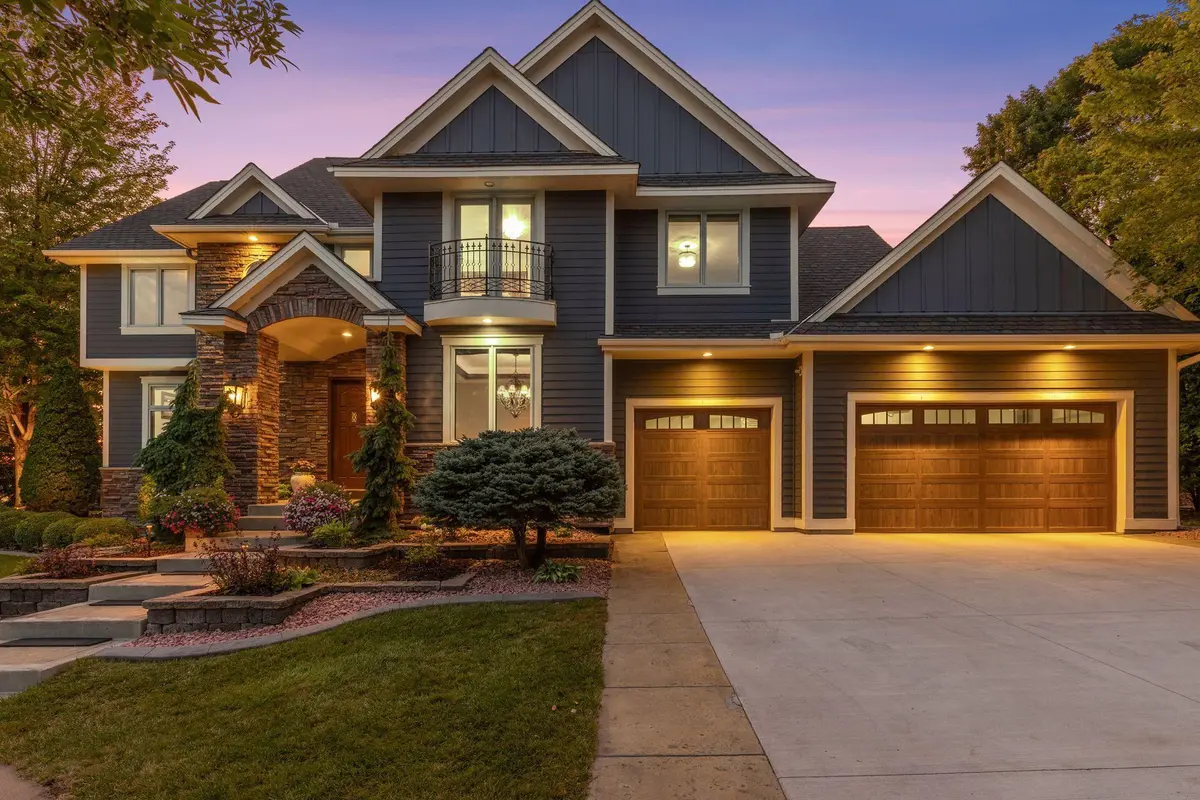
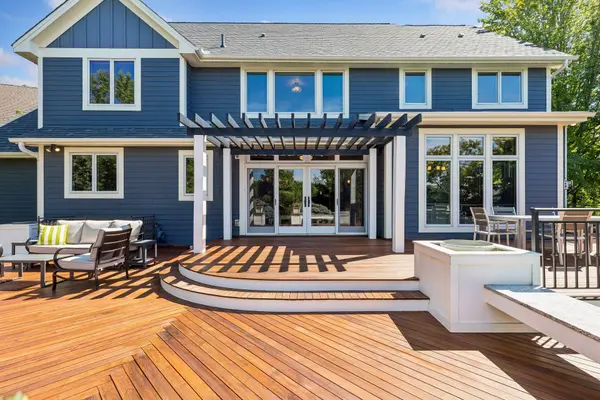
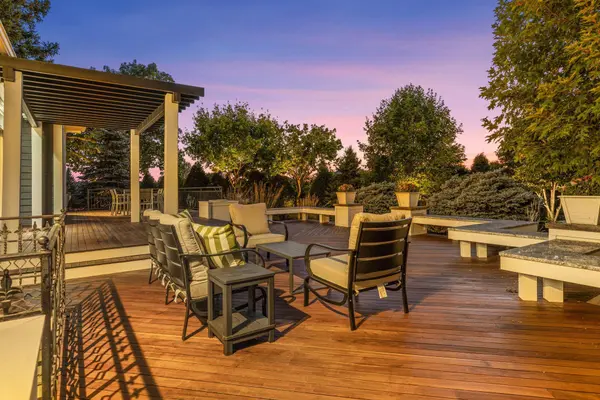
The outdoor living space is truly impressive. The professionally renovated 2021 Ipe wood deck features granite bench tops, new railings, and a custom pergola, creating an inviting space for entertaining or relaxing. Additional exterior improvements include new paint, concrete driveway, garage doors and motors.
Numerous major updates provide peace of mind, including a new roof (2019), water heater (2022), furnace, and air conditioning system. The oversized 4-car garage also features an electric vehicle Supercharger.
Beautifully maintained and thoughtfully updated throughout, this exceptional home combines quality, functionality, and style in one of Plymouth's desirable locations. Move-in ready with an impressive list of improvements inside and out.
Location
State MN
County Hennepin
Zoning Residential-Single Family
Rooms
Basement Full, Unfinished
Dining Room Eat In Kitchen, Kitchen/Dining Room, Separate/Formal Dining Room
Interior
Heating Forced Air
Cooling Central Air
Fireplaces Number 1
Fireplaces Type Living Room
Fireplace Yes
Appliance Dishwasher, Dryer, Microwave, Range, Refrigerator, Stainless Steel Appliances, Washer
Laundry Laundry Room, Main Level
Exterior
Parking Features Attached Garage, Concrete
Garage Spaces 4.0
Fence Wood
Roof Type Age 8 Years or Less,Asphalt
Building
Story Two
Foundation 1955
Sewer City Sewer/Connected
Water City Water/Connected
Level or Stories Two
New Construction false
Schools
School District Wayzata
Others
HOA Fee Include Other,Professional Mgmt,Sanitation
Virtual Tour https://tours.spacecrafting.com/n-njyj8g
Nearby Locations
GET MORE INFORMATION
Broker-Owner Lic# 40350356