



4 Beds
3 Baths
2,520 SqFt
4 Beds
3 Baths
2,520 SqFt
Key Details
Property Type Single Family Home
Sub Type Single Family
Listing Status Pending
Purchase Type For Sale
Square Footage 2,520 sqft
Price per Sqft $198
Subdivision Palmer Creek Estates 4Th Add
MLS Listing ID 7141371
Bedrooms 4
Full Baths 2
Three Quarter Bath 1
Year Built 1984
Annual Tax Amount $4,565
Tax Year 2026
Contingent None
Lot Size 0.280 Acres
Lot Dimensions 39 x 146 x 146 x 138
Property Sub-Type Single Family
Property Description
The primary suite offers a comfortable retreat with a private 3/4 Hollywood-style bath.
Downstairs, the expansive family room creates an entirely different gathering space. A large wet bar makes hosting easy, while the gas fireplace adds warmth and character to the room.
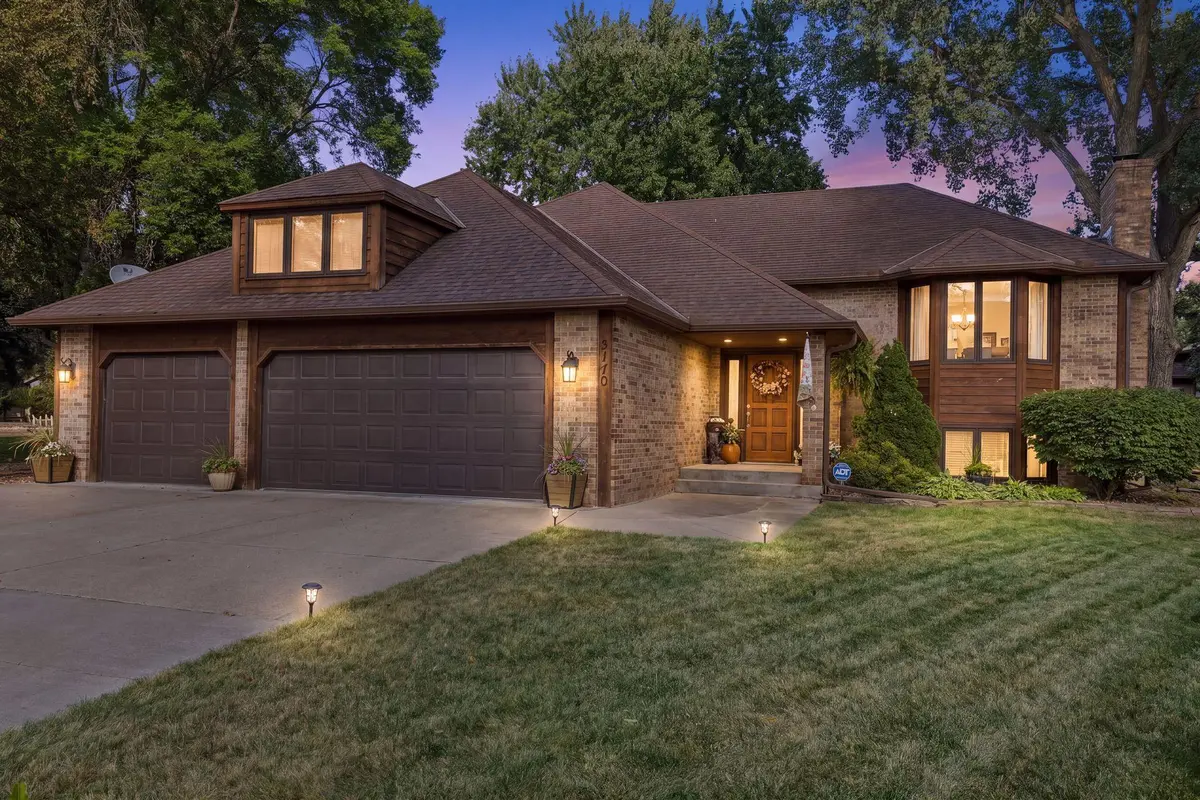
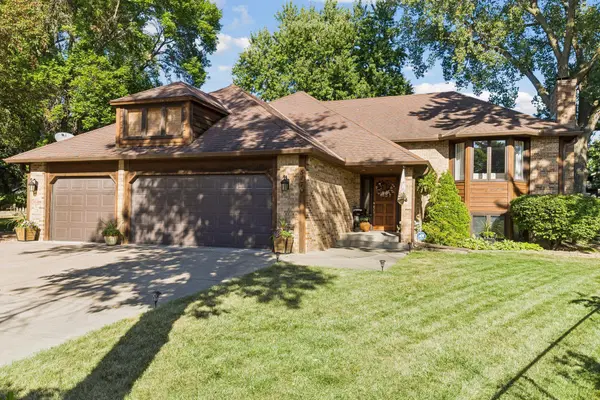
Outside, the pride of ownership continues. Established gardens, attractive landscaping, and an immaculately maintained yard enhance the home's cul-de-sac setting and create an outdoor space as well cared for as the interior.
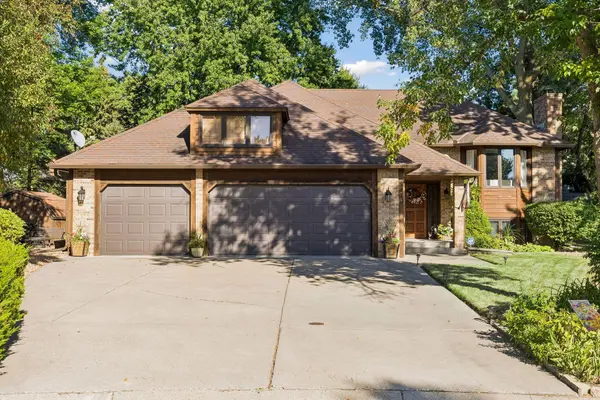
With four bedrooms, three bathrooms, tons of indoor and outdoor storage, and a heated triple garage, this home provides plenty of flexibility for both daily living and entertaining.
Located in desirable Plymouth with convenient access to restaurants, shopping, and major highway routes, this home offers an appealing combination of condition, comfort, and location. Schedule your private showing and experience 5170 Hemlock Ln N in person!
Location
State MN
County Hennepin
Zoning Residential-Single Family
Rooms
Basement Block, Drain Tiled, Egress Window(s), Finished, Full, Sump Basket, Sump Pump
Dining Room Breakfast Bar, Informal Dining Room, Kitchen/Dining Room
Interior
Heating Forced Air
Cooling Central Air
Fireplaces Number 1
Fireplaces Type Brick, Circulating, Family Room, Wood Burning
Fireplace Yes
Appliance Dishwasher, Dryer, Gas Water Heater, Microwave, Range, Refrigerator, Stainless Steel Appliances, Washer, Water Softener Owned
Laundry In Basement, Electric Dryer Hookup, Gas Dryer Hookup, Washer Hookup
Exterior
Parking Features Attached Garage, Concrete, Electric, Garage Door Opener, Heated Garage, Insulated Garage
Garage Spaces 3.0
Pool None
Roof Type Age Over 8 Years,Asphalt,Pitched
Building
Lot Description Tree Coverage - Medium
Story Split Entry (Bi-Level)
Foundation 1284
Sewer City Sewer/Connected
Water City Water/Connected
Level or Stories Split Entry (Bi-Level)
Structure Type Block,Brick,Concrete,Frame
New Construction false
Schools
School District Robbinsdale
Others
Virtual Tour https://tours.spacecrafting.com/n-r4p9s7
Nearby Locations
GET MORE INFORMATION
Broker-Owner Lic# 40350356