



4 Beds
2 Baths
1,647 SqFt
4 Beds
2 Baths
1,647 SqFt
Key Details
Property Type Single Family Home
Sub Type Single Family
Listing Status Active
Purchase Type For Sale
Square Footage 1,647 sqft
Price per Sqft $218
MLS Listing ID 7154611
Bedrooms 4
Full Baths 1
Three Quarter Bath 1
Year Built 1980
Annual Tax Amount $4,192
Tax Year 2026
Contingent None
Lot Size 0.340 Acres
Lot Dimensions 100x150
Property Sub-Type Single Family
Property Description
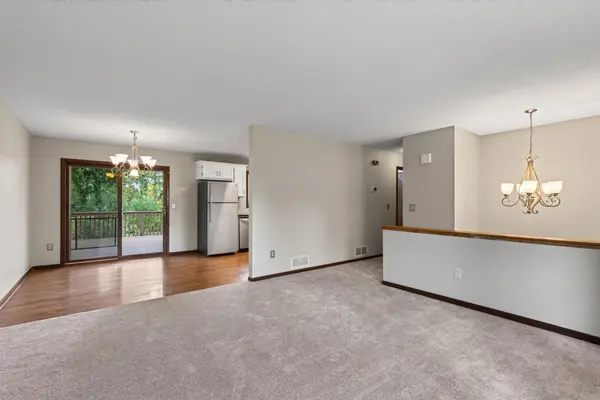
The main level showcases the updated kitchen opening to a dining room and spacious deck that adds terrific outdoor living space to relax and entertain. The kitchen's Silestone Quartz surfaces provide durability and style for daily use. Updated bathrooms throughout feature granite countertops that complement the kitchen finishes. Central air conditioning maintains comfort year-round across both levels. The lower level includes a finished basement with a great room perfect for gathering with residents and friends. This lower level space expands the living area significantly, providing flexibility for entertainment and relaxation. An extra large 2 car garage is a huge bonus for storage and vehicles. A large storage shed provides additional outdoor storage space for seasonal items and equipment.
The property sits close to Highway 35W, offering convenient commuter access. Residents benefit from access to Centerville Elementary School. The combination of pond views, bike trail connectivity, and the private backyard creates multiple outdoor recreation opportunities. The freshly painted surfaces throughout ensure move-in readiness.
Schedule your showing today to experience this property firsthand and explore its many features.
Location
State MN
County Anoka
Zoning Residential-Single Family
Rooms
Basement Finished, Full, Sump Pump
Dining Room Informal Dining Room
Interior
Heating Forced Air
Cooling Central Air
Fireplace No
Appliance Cooktop, Dishwasher, Dryer, Freezer, Humidifier, Range, Refrigerator, Washer
Laundry Electric Dryer Hookup, Lower Level, Sink, Washer Hookup
Exterior
Parking Features Detached Garage
Garage Spaces 2.0
Waterfront Description Pond
Roof Type Asphalt,Pitched
Building
Lot Description Irregular Lot
Story Split Entry (Bi-Level)
Foundation 909
Sewer City Sewer/Connected
Water City Water/Connected
Level or Stories Split Entry (Bi-Level)
Structure Type Block,Frame
New Construction false
Schools
School District Centennial
Nearby Locations
GET MORE INFORMATION
Broker-Owner Lic# 40350356