


$500,000
$499,900
For more information regarding the value of a property, please contact us for a free consultation.
5 Beds
3 Baths
2,695 SqFt
SOLD DATE : 08/31/2026
Key Details
Sold Price $500,000
Property Type Single Family Home
Sub Type Single Family
Listing Status Sold
Purchase Type For Sale
Square Footage 2,695 sqft
Price per Sqft $185
Subdivision Deer Ridge
MLS Listing ID 7095345
Sold Date 08/31/26
Bedrooms 5
Full Baths 2
Three Quarter Bath 1
Year Built 1997
Annual Tax Amount $4,086
Tax Year 2026
Contingent None
Lot Size 2.620 Acres
Lot Dimensions 200 X 580 X 193 X 578
Property Sub-Type Single Family
Property Description
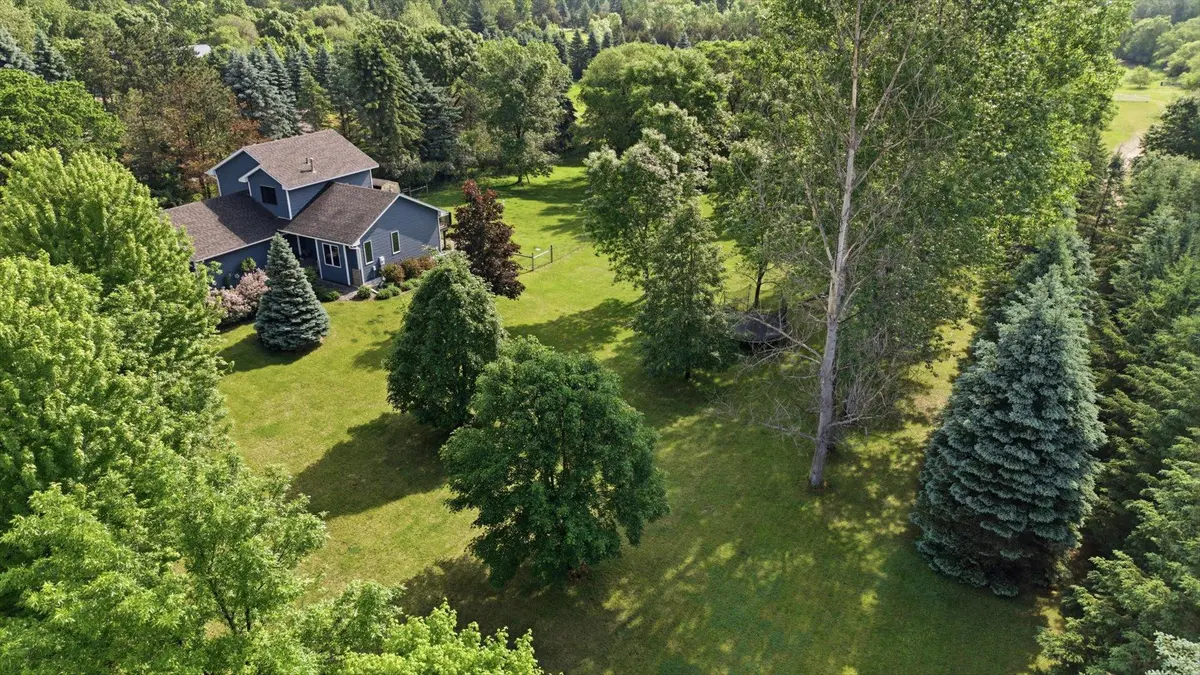
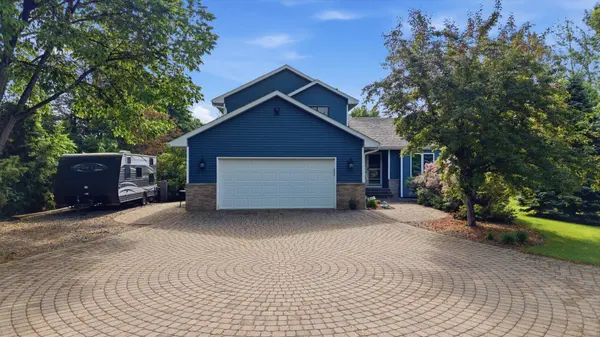
Find privacy on this mature lot located end of cul-de-sac. 2.62 flat acres in prime location, with the opportunity to build detached garage/shop. Stunning paver driveway, sidewalks, entertainer's patio, and separate firepit were professionally designed & installed. 12x12 deck walks down to fenced backyard, ready to safely send your kids and pets out to play. Oversized parking pad to park Camper/RV/Ice-House/Trailers/Toys/Cars etc. Two-stall heated garage. New Roof & New Siding (2025), New Septic (12/2020), many newer windows throughout the home. Three bedrooms on one level. Main level features vault ceilings, refreshed kitchen, access to deck, formal dining/living room, family room with gas fireplace, flex bedroom/office across from full bathroom. Cozy lower level is fully finished, highlights include awesome wet bar, pine ceilings, built in entertainment wall, lookout windows, 5th bedroom suite & gorgeous tile bathroom - even has a urinal. 8x10 Storage shed, many access gates to fenced yard, irrigation system, gutters, perennial gardens/flowering bushes, tree-lined driveway, variety of tree species, a sanctuary for nature lovers.
Quick close possible. Kid's playground sets may stay. Sellers would consider flooring allowance with written offer. Refer to photo captions in supplement for additional property highlights.
Location
State MN
County Sherburne
Zoning Residential-Single Family
Rooms
Basement Block, Daylight/Lookout Windows, Finished, Full, Storage Space, Tile Shower
Dining Room Breakfast Area, Eat In Kitchen, Kitchen/Dining Room, Separate/Formal Dining Room
Interior
Heating Forced Air, Fireplace(s)
Cooling Central Air
Fireplaces Number 1
Fireplaces Type Electric, Family Room, Gas, Living Room
Fireplace Yes
Appliance Chandelier, Cooktop, Dishwasher, Dryer, ENERGY STAR Qualified Appliances, Exhaust Fan, Freezer, Gas Water Heater, Water Filtration System, Microwave, Range, Refrigerator, Stainless Steel Appliances, Washer, Water Softener Owned, Wine Cooler
Laundry In Basement, Gas Dryer Hookup, Lower Level, Laundry Room, Sink, Washer Hookup
Exterior
Parking Features Attached Garage, Driveway - Other Surface, Electric, Finished Garage, Garage Door Opener, Heated Garage, Insulated Garage, Other, RV Access/Parking, Storage
Garage Spaces 2.0
Fence Full, Wire, Wood
Pool None
Roof Type Age 8 Years or Less,Architectural Shingle,Pitched
Building
Lot Description Tree Coverage - Medium, Underground Utilities
Story Modified Two Story
Foundation 2812
Sewer Private Sewer, Septic System Compliant - Yes, Tank with Drainage Field
Water Drilled, Private, Well
Level or Stories Modified Two Story
Structure Type Block,Concrete
New Construction false
Schools
School District Monticello
Read Less Info
Want to know what your home might be worth? Contact us for a FREE valuation!

Our team is ready to help you sell your home for the highest possible price ASAP
Nearby Locations
GET MORE INFORMATION

Broker-Owner Lic# 40350356