




$575,000
$575,000
For more information regarding the value of a property, please contact us for a free consultation.
6 Beds
4 Baths
3,848 SqFt
SOLD DATE : 09/01/2026
Key Details
Sold Price $575,000
Property Type Single Family Home
Sub Type Single Family
Listing Status Sold
Purchase Type For Sale
Square Footage 3,848 sqft
Price per Sqft $149
Subdivision Prairie View 2Nd Add
MLS Listing ID 7087293
Sold Date 09/01/26
Bedrooms 6
Full Baths 3
Half Baths 1
Year Built 2004
Annual Tax Amount $5,826
Tax Year 2026
Contingent None
Lot Size 0.330 Acres
Lot Dimensions 100x142
Property Sub-Type Single Family
Property Description
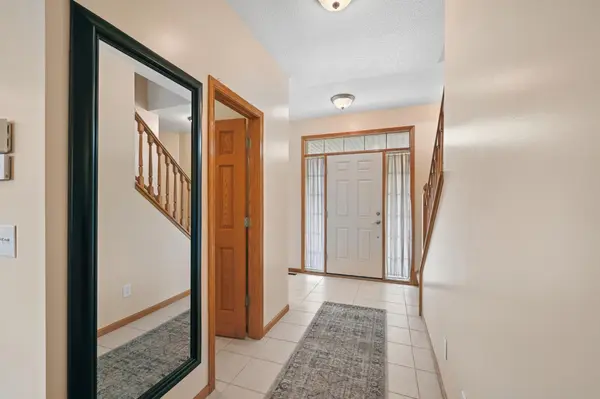
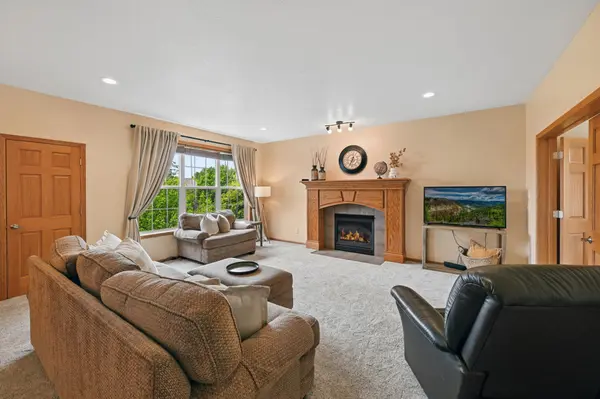
Still accepting back up offers! Welcome home to this impressive two-story residence perfectly situated on a beautiful corner lot in Buffalo, offering exceptional curb appeal, a desirable side-load garage, and thoughtful spaces designed for everyday living and entertaining. The heart of this home is the stunning kitchen, featuring granite countertops, a spacious center island with seating on multiple sides, abundant cabinetry, and room for gathering with family and friends. Just off the kitchen, the inviting family room showcases a cozy fireplace with a custom removable surround, creating a warm and welcoming experience. One of the home's most exceptional features is the expansive four-season sunroom, complete with brand-new carpet and panoramic views of the private backyard. This incredible space serves as a year-round retreat and provides direct access to the maintenance-free grilling deck and stairs leading down to the oversized lower-level deck - perfect for outdoor entertaining. Upstairs you'll find four generously sized bedrooms, each offering a walk-in closet. The spacious primary suite features elegant french door entry, a large walk-in closet, and a beautifully remodeled spa-inspired bath with a tiled walk-in shower, soaking tub, and separate vanities. One secondary bedroom offers a convenient walk-through connection to the upper-level bath. The home's functional layout includes a unique mudroom and laundry area that can be accessed directly from both the garage and front entry, creating an ideal everyday drop zone. Additional storage is abundant with walk-up storage space located above the garage. The fully finished walkout lower level provides incredible flexibility with a complete second kitchen, spacious family room, large bedroom with walk-in closet, and a beautifully appointed bathroom--ideal for multi-generational living, guests, or extended entertaining. Outside, enjoy a private yard surrounded by mature trees, offering a peaceful setting and ample space to relax, play, and entertain. Combining exceptional indoor and outdoor living spaces with a highly desirable location, this home truly has it all.
Location
State MN
County Wright
Zoning Residential-Single Family
Rooms
Basement Block, Finished, Full, Walkout
Dining Room Breakfast Bar, Breakfast Area, Eat In Kitchen, Informal Dining Room, Kitchen/Dining Room, Living/Dining Room
Interior
Heating Forced Air, Fireplace(s)
Cooling Central Air
Fireplaces Number 2
Fireplaces Type Gas, Living Room, Ventless
Fireplace Yes
Appliance Air-To-Air Exchanger, Dishwasher, Dryer, Electric Water Heater, Microwave, Range, Refrigerator, Stainless Steel Appliances, Washer, Water Softener Owned
Laundry Laundry Room, Main Level
Exterior
Parking Features Attached Garage, Asphalt, Storage
Garage Spaces 3.0
Building
Story Two
Foundation 1306
Sewer City Sewer/Connected
Water City Water/Connected
Level or Stories Two
Structure Type Block
New Construction false
Schools
School District Buffalo-Hanover-Montrose
Read Less Info
Want to know what your home might be worth? Contact us for a FREE valuation!

Our team is ready to help you sell your home for the highest possible price ASAP
Nearby Locations
GET MORE INFORMATION

Broker-Owner Lic# 40350356